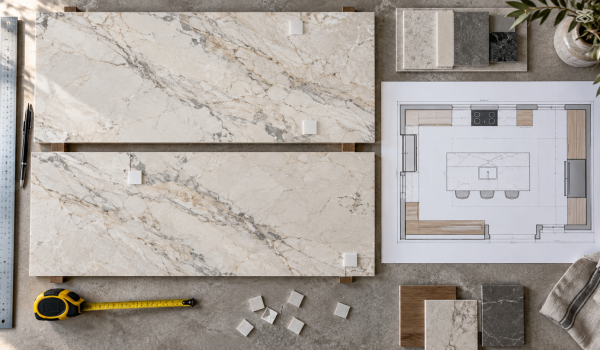
Natural stone slabs can do far more than cover kitchen counters. Their scale, movement, color, and mineral detail allow them to function as an architectural surface or a piece of artwork within an interior.
The most successful applications begin with the right material for the location and a layout designed around the exact slab. These seven ideas show how stone can create impact throughout residential and commercial spaces.
1. Create a Full-Height Fireplace Surround
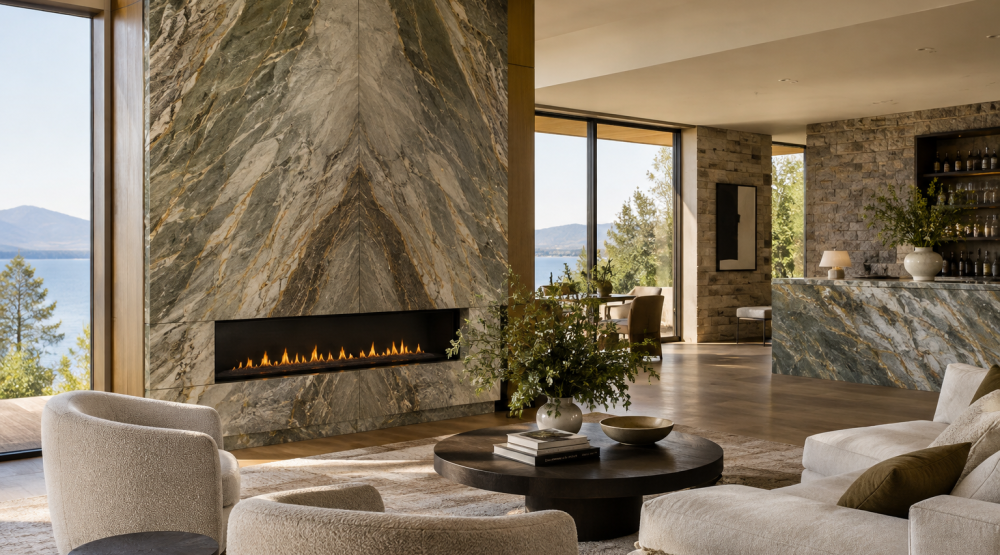
A fireplace offers a natural focal point for expressive stone. Large slab sections can frame the opening, extend to the ceiling, or create a wide feature wall with relatively few visual interruptions.
Directional veining can be centered, continued across panels, or arranged as a bookmatched stone composition. The fireplace manufacturer, designer, fabricator, and installer should confirm heat clearances, substrate, anchoring, and material suitability for the specific assembly.
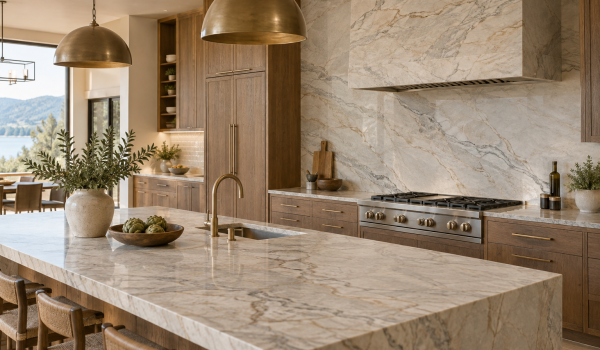
2. Continue the Countertop into a Slab Backsplash
Carrying stone from the counter up the wall creates a continuous field of color and movement. Compare the design considerations in our stone slab backsplash versus tile guide. In a kitchen, the area behind the range or sink can become the central composition. In a bar or pantry, a slab backsplash adds character without introducing another pattern.
Plan outlets, shelving, hoods, and corners before fabrication so essential details do not interrupt the most important areas of the stone.
3. Design a Stone Shower Wall
Large stone panels can give a shower a calm, expansive appearance by reducing the number of grout lines. Quiet materials create a spa-like background, while dramatic veining can define the entire room.
Wet-area assemblies require appropriate waterproofing, support, fabrication, setting materials, sealing when applicable, and ongoing care. Confirm the complete installation system with qualified professionals before choosing a slab.
4. Turn a Vanity into a Furniture-Like Feature
Stone can wrap a vanity top, apron, side panel, or backsplash to create a cohesive custom form. A smaller vanity may also provide an opportunity to feature an expressive section of a slab without using it across a large room.
Coordinate sink style, faucet placement, edge thickness, and drawer clearances early. These details determine which parts of the slab remain visible.
5. Add Stone to a Bar or Entertaining Area
A home bar, restaurant bar, or hospitality counter is well suited to richer color and more dramatic movement. Stone can extend from the work surface to the wall or down the face of the bar, turning a compact area into a destination.
Consider lighting as part of the composition. Grazing light can emphasize texture, while integrated lighting may be appropriate for selected translucent materials when designed by the project team.
6. Use Stone for Tables, Desks, and Custom Furniture
A carefully chosen slab section can become a dining table, console, coffee table, desk, or cabinet top. This approach carries the project palette into freestanding pieces and allows distinctive markings to be placed where they can be appreciated at close range.
Furniture applications require suitable support, edge treatment, safe handling, and consideration of the stone’s weight. Work with an experienced fabricator and furniture professional on the structure.
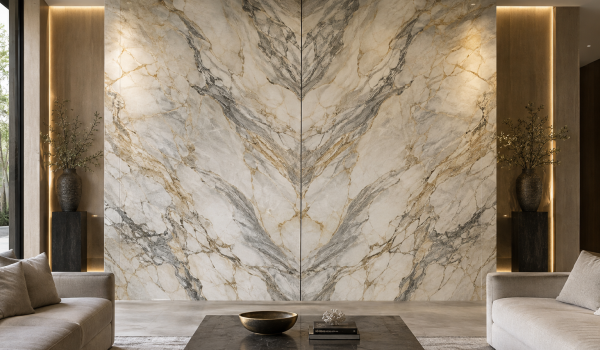
7. Build a Reception Wall or Commercial Focal Point
In a lobby, boutique, restaurant, office, or hospitality setting, stone can establish the character of the space immediately. A reception desk, feature wall, elevator surround, or service counter can use natural movement at a scale that is difficult to reproduce with smaller materials.
Commercial projects should account for traffic, cleaning protocols, applicable codes, substrate conditions, and long-term maintenance. Terra Stone Gallery works with project teams selecting materials for residential and commercial applications; the final specification remains coordinated by the project’s design and construction professionals.
Choose the Slab with the Application in Mind
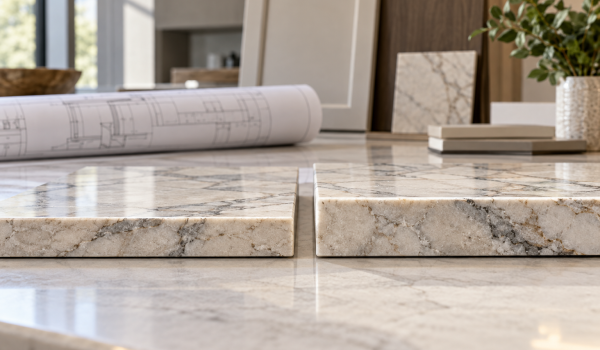
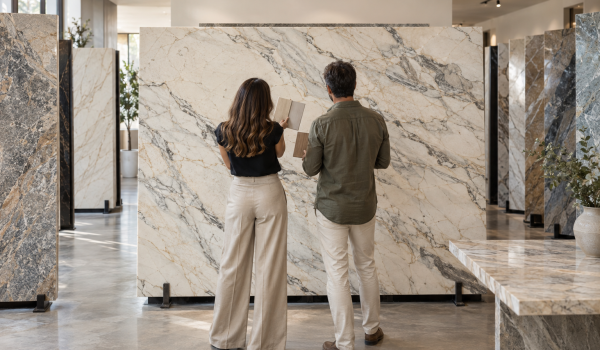
Start with the location, desired visual effect, dimensions, and performance expectations. Prepare for an in-person comparison with our natural stone showroom checklist, and have the fabricator confirm how slab quantity is determined for larger installations. Then compare complete slabs and consider how cuts, seams, and adjacent finishes will shape the result. Not every stone is appropriate for every application, so confirm suitability with the supplier and fabricator.
Explore Terra Stone Gallery’s natural stone slabs and porcelain collection. Designers and architects can also review Terra Stone’s project resources, while builders can visit the contractor and wholesale page. To discuss an upcoming project, contact our team.